Travel Guides & Tips in this video
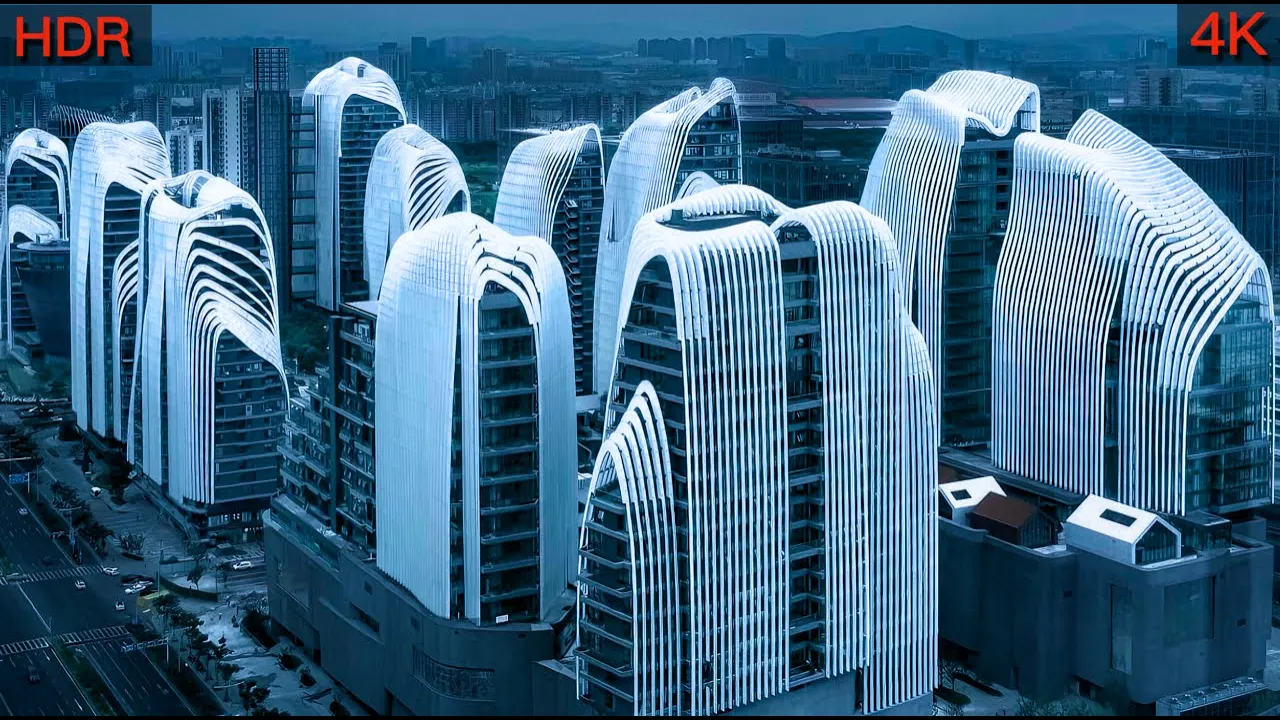
CN Walking takes a first-person walk through the Nanjing Zendai Himalayas Center, the futuristic complex designed by Ma Yansong. From a distance, its outline suggests a canyon framed by mountain peaks. As the walk gets closer, the apparent peaks resolve into rooftops, while the canyon-like gaps are interconnected courtyards and walkways. The tour begins with a rooftop panorama, then passes through interior offices and apartments, continues down a skybridge above a commercial street, and ends inside a tower of hotel-style apartments. Along the route, the traveler points out rooftop solar heaters and glass railings that make the height feel immediate. Glass and silkscreen patterns are also part of the design, adding detail to the surfaces and contributing to the complex's futuristic look. The walk presents the building as an architectural interpretation of mountains and canyons rather than a conventional group of separate towers. It also records the traveler's mixed response to the density and the sparsely staggered layout. The long, continuous route lets viewers see how the rooftop, interior spaces, skybridge, courtyards and apartments relate within this distinctive development.
Next travel video:
More about the current video:()

Rooftops, towers and a mountain-inspired design
CN Walking begins at the Nanjing Zendai Himalayas Center, a complex designed by Ma Yansong. From the rooftop, the traveler looks across the towers and solar water heaters, using the panorama to understand how the buildings relate to the surrounding landscape. The architecture is inspired by mountains and canyons: from a distance, the peaks and gaps suggest a natural landscape, while closer inspection reveals rooftops, courtyards and pathways. Glass and silkscreen patterns add detail to the facades, and the traveler comments on the staggered layout and density of the buildings. The tour moves to ground level to examine the buildings more closely and show how the design uses glass and open spaces.
Skybridges and shared interior spaces
A skybridge connects parts of the complex and gives the traveler a view of the commercial street below. Rather than standing apart as isolated towers, the buildings are joined by walkways and interior routes. The traveler walks along a central corridor and across the skybridge, commenting on the density and the way the spaces connect. Glass railings provide views down into the interior and across the surrounding buildings. The tour also includes a glass elevator ride and a higher vantage point, followed by a sky corridor and office spaces. These parts of the walk make the scale and height of the development visible from different angles.
Hotel apartments and practical details
The last portion of the visit explores hotel-style apartments inside the complex. CN Walking rents one room for nine dollars a night and points out that it has no balcony and limited ventilation. The traveler also notes the subdued lighting on the rooftop and adjusts it to change the atmosphere. The walk combines comments about the visual design with practical observations about the room and the building's connected spaces. It presents the Himalayas Center as a place where commercial areas, offices and accommodation sit within an interconnected architectural complex, while leaving viewers to judge the balance between artistic design and dense construction.
FAQs (From the traveler's perspective)
- Q: Who designed the Nanjing Zendai Himalayas Center?
- A: The complex was designed by Ma Yansong, and the tour describes its mountain-inspired architecture.
- Q: How are the buildings connected?
- A: The tour follows skybridges, courtyards, corridors and walkways linking the buildings and commercial areas.
- Q: What does the hotel apartment room include?
- A: The traveler rents a room for nine dollars a night and notes that it has no balcony and limited ventilation.