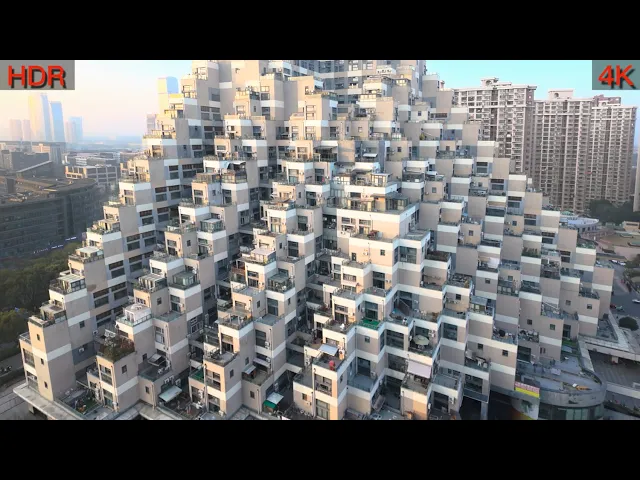
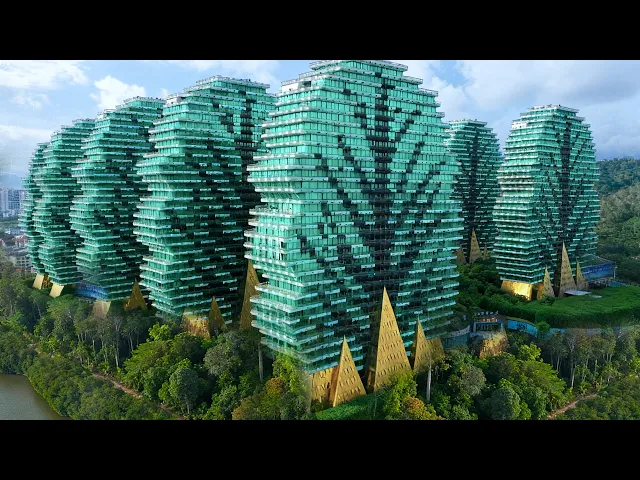
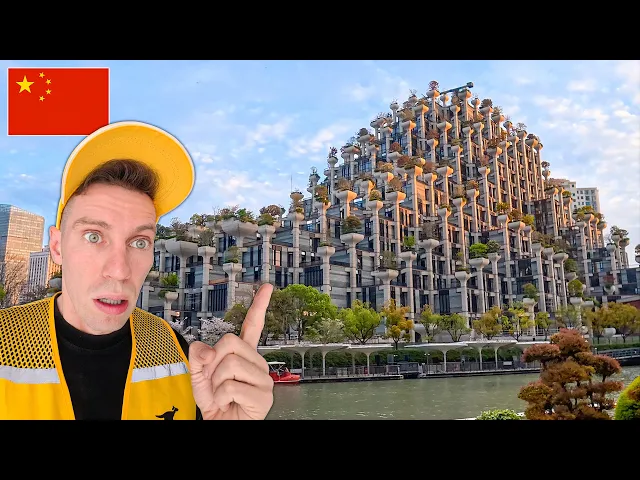
Hi everyone! Today I will take you to visit a pyramid apartment in China. It is located in Huaqiao Town, Kunshan City, Jiangsu Province, which is adjacent to Shanghai. This apartment is well-known for its unique shape, but it has also been controversial. The design of this apartment was created by M.A.O., a Japanese architecture firm. The design is called a stepped-back design because each floor steps back from the one below it. This allows each floor to have a garden-style balcony, but it also has some drawbacks. The interior ventilation is inconvenient and the lighting is poor. In addition, the apartment has over 1,000 different floor plans, almost all of which are lofts. This makes the interior ventilation, fire protection, and pipework design very complex. So let's take a look at this amazing building together!
CN Walking explores Kunshan's pyramid-shaped Future City Apartments, revealing its maze-like interior, unique stepped-back design, and surprising living spaces.
Travel Guides & Tips in this video
Join CN Walking as he ventures inside Kunshan's pyramid-shaped Future City Apartments—a controversial architectural marvel with over 1,000 unique floor plans. This tour reveals both the genius and the flaws of the stepped-back design, from garden balconies to poor ventilation and eerie empty floors. A fascinating, honest look at a building that's equal parts wonder and warning.
Pyramid apartment in China: stepped-back towers with rooftop
Hi everyone! Today I will take you to visit a pyramid apartment in China. It is located in Huaqiao Town, Kunshan City, Jiangsu Province, which is adjacent to Shanghai. This apartment is well-known for its unique shape, but it has also been controversial.
The design of this apartment was created by...
Exploring Kunshan Pyramid Apartments Inside Like a Maze
This video takes you on a tour of an extraordinary pyramid-shaped apartment complex in China, located in Huaqiao Town, Kunshan City, Jiangsu Province, just next to Shanghai. The creator, a Japanese firm named M.A.O., designed what’s called a stepped-back building, where each floor recedes from the one below to create balcony garden spaces on every level. The concept sounds visually striking and has earned the building a lot of attention, but it hasn’t been without controversy. The stepped design brings some practical downsides: interior ventilation and lighting can be challenging, and with over a thousand distinct floor plans—mostly lofts—the project complicates systems like ventilation, fire protection, and pipework. The host invites viewers to explore both the aesthetic and the quirks of this ambitious structure, guiding us through exterior views, rooftop areas, interior lofts, and finally an inside look at the maze-like interior. The pacing moves from a quick preview to a thoroughし,
Attractions in this video: Future City Apartments, Kunshan Pyramid Building
More about the current video:(Published on 2024-01-13)
CN Walking takes us inside the pyramid-shaped Future City Apartments in Kunshan, China—a building that's as controversial as it is unique. Designed by Japanese firm M.A.O., the stepped-back structure creates garden-style balconies on every floor, but also leads to over 1,000 different floor plans, poor ventilation, and dim lighting.
There are three pyramid buildings total, with a central square featuring a supermarket and shops. Walking explores the largest pyramid, noting that despite the striking exterior, the accessibility design is inconsistent. He finds one building completely vacant and wonders why.
On the 12th floor, he discovers three small balconies with beautiful views, perfect for—as he jokes—parkour. The observation balcony offers a look into neighbors' lives, which he finds fascinating but notes could be a privacy concern. Inside a $25-per-night apartment, the balcony is comfortable, but upstairs bedrooms are stuffy due to poor cross-ventilation.
To solve lighting and airflow issues, a massive atrium was hollowed out through the bottom seven floors. Yet the interior common areas feel dim, gloomy, and oppressive—especially in the second building. Walking finds the interior design peculiar and the atmosphere negative. Despite the building's fame, he captures an honest portrait: a visionary concept with real, lived-in trade-offs.
FAQs (From the traveler's perspective)
Q: What were the balconies like in the pyramid apartment?
A: Each floor has a garden-style balcony due to the stepped-back design, but they reduce indoor living space and create privacy issues.
Q: What was the most surprising thing you found?
A: Probably that there are over 1,000 different floor plans in the building, and one entire pyramid is completely empty with no one living inside.